

Our Studio
Welcome to the Miami studio!
We believe that design has the power to make the world a better, more beautiful place.
From here in The Magic City, we spellbind clients around the world with our radical innovation. We fear nothing and believe anything is possible. And, as a gateway city, we know no boundaries. Whether at home or abroad, our thirst for knowledge and a deeper understanding of people from diverse backgrounds guides everything we do. We thrive on challenges and succeed through imagination—exploring, dreaming, and delivering. Above all, we’re energized by an optimistic conviction that design is transformational.

One Creative Studio
The new Perkins&Will Miami studio was re-imagined to be one integrated, creative design hub. To create a visual connection to one another and the work, which spans urban design, landscape architecture, architecture and interiors, three place-making devices were used as key design elements: a modular system of storage/display/circulation that anchors the existing base building conditions (aka the bento box); a slanted-slatted acoustic wood ceiling plane focusing the view towards the indoor garden acts an overarching unifying element, providing visual warmth and a sense of place; and a central bar of varied programmatic functions, both front and back of house: the Idea Hub.
Culture and Community
The diverse, inclusive, and excellence driven culture of the Miami Studio is celebrated and reinforced by providing a large, comfortable, relaxed, fun, multipurpose lounge where our famous daily Cafecito time, Friday Breakfasts and Happy Hours plus Holiday Feasts can take place. After hours, the state of the art Conference Room, in turn, allow us to host A&D community leadership events, create and sponsor thought-proving panels, and networking events. Everyone is welcomed, office dogs included.
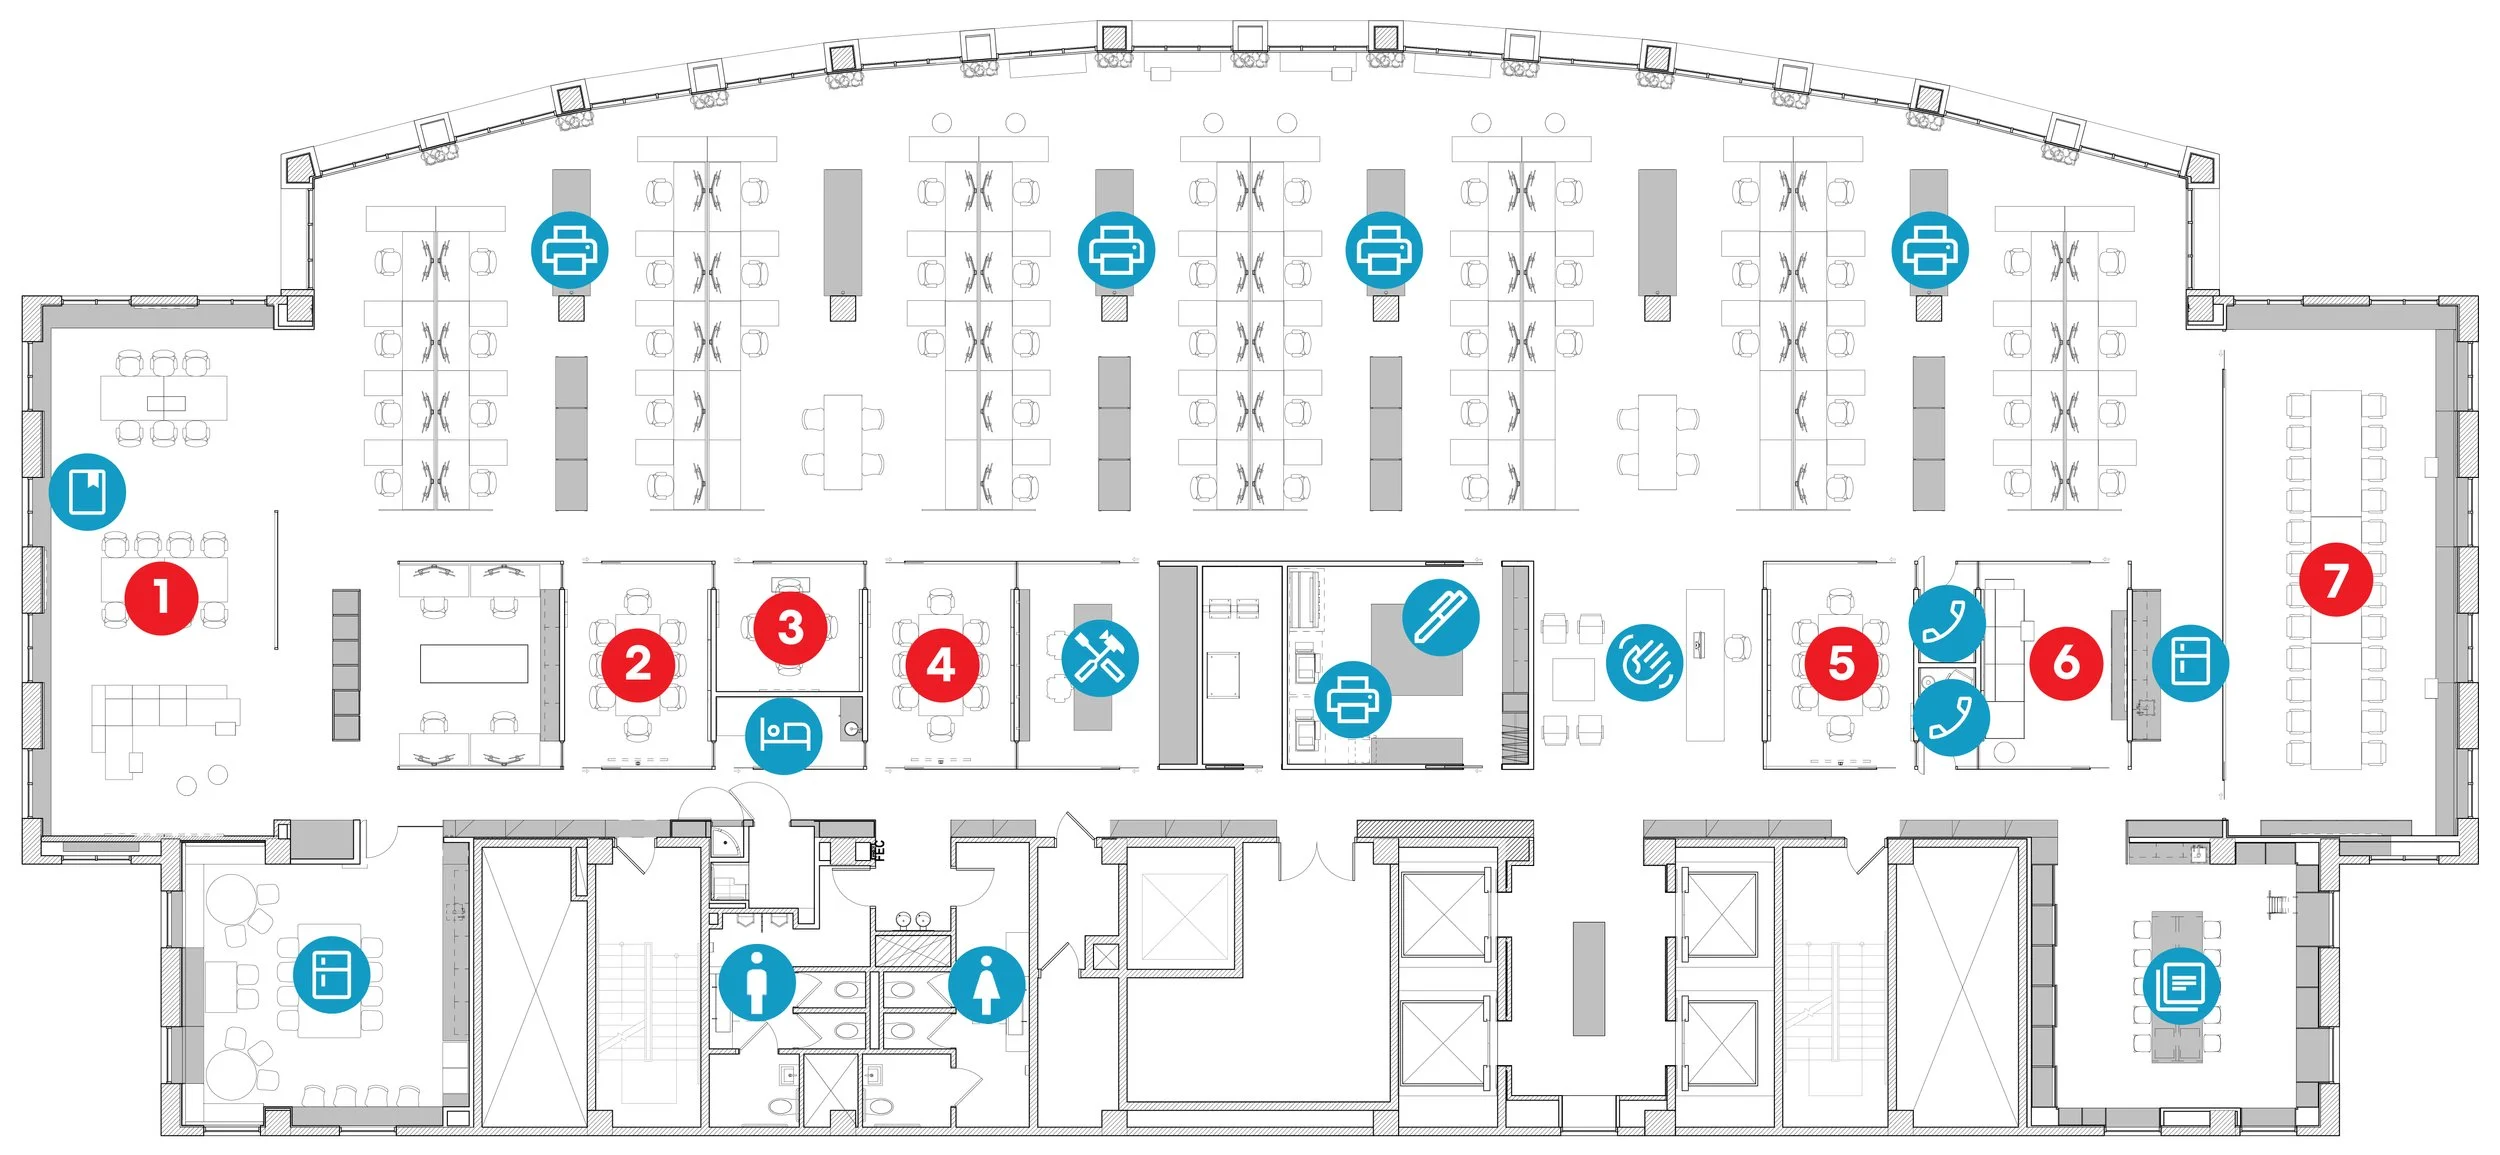
Meeting Rooms


Wynwood
Lemon City
Overtown
Edgewater
Shenandoah
SoBe
The Grove
Amenities


Magazine Library
Printer
Kitchen
Sleep Room
Men Restroom
Women Restroom
Model Making


Materials
Reception
Phone Room
Materials Library
Conference Spaces
Small Conference Rooms are 3-5 person meeting rooms that support scheduled face-to-face and virtual collaboration.
Medium Conference Room (Neponset River) is a 10-seat meeting room for scheduled face-to-face and virtual collaboration. If the majority of your team is going to be remote, see if a Small Conference Room or Huddle Space is available.
Large Conference Room (Charles River) is the Boston Studio's largest scheduled conference space, with flexible seating and tables to support multiple meeting configurations and needs. This space will be separated from the Cafe by an operable partition to allow for large-scale gatherings.
How to reserve a meeting room through outlook
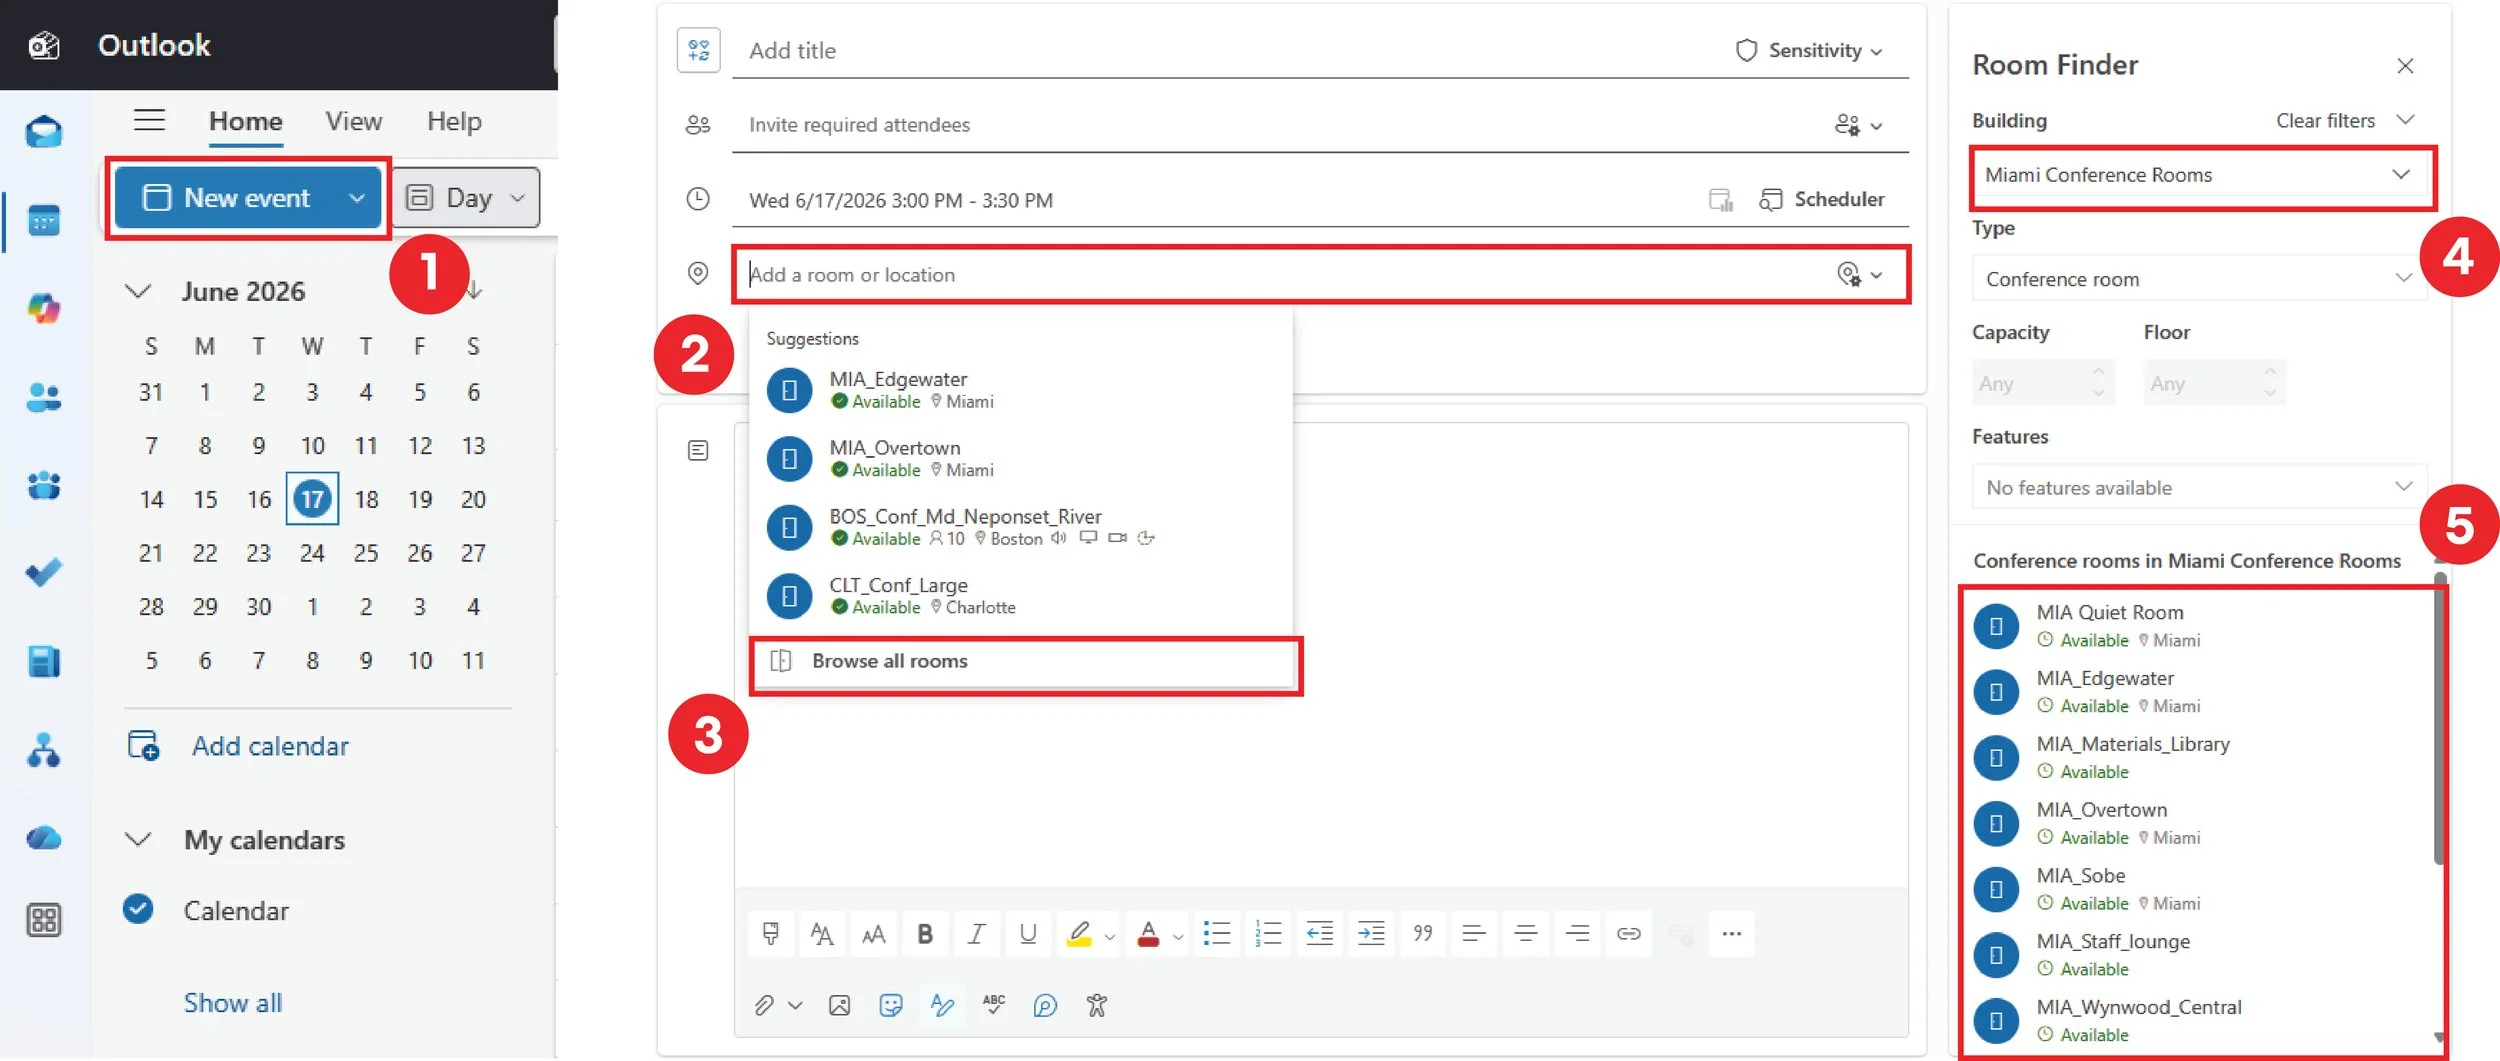
In the Calendar section of Outlook, click on “New Event”. Event detail window will pop up to the right.
Click on the “Add a room or location”. A dropdown with suggestions will pop up - you can choose a room from here. All of the Miami meeting rooms have start with MIA_ (Ex. MIA_Edgewater)
Click on the “Browse all rooms” to get the full availability list. Room Finder window will pop up to the right.
Under the Building section, click on “Select a building” and choose “Miami Conference Rooms”.
At the bottom, the list of all the rooms will appear. Below the names, you will see if they are available for the time you have chosen for the meeting.